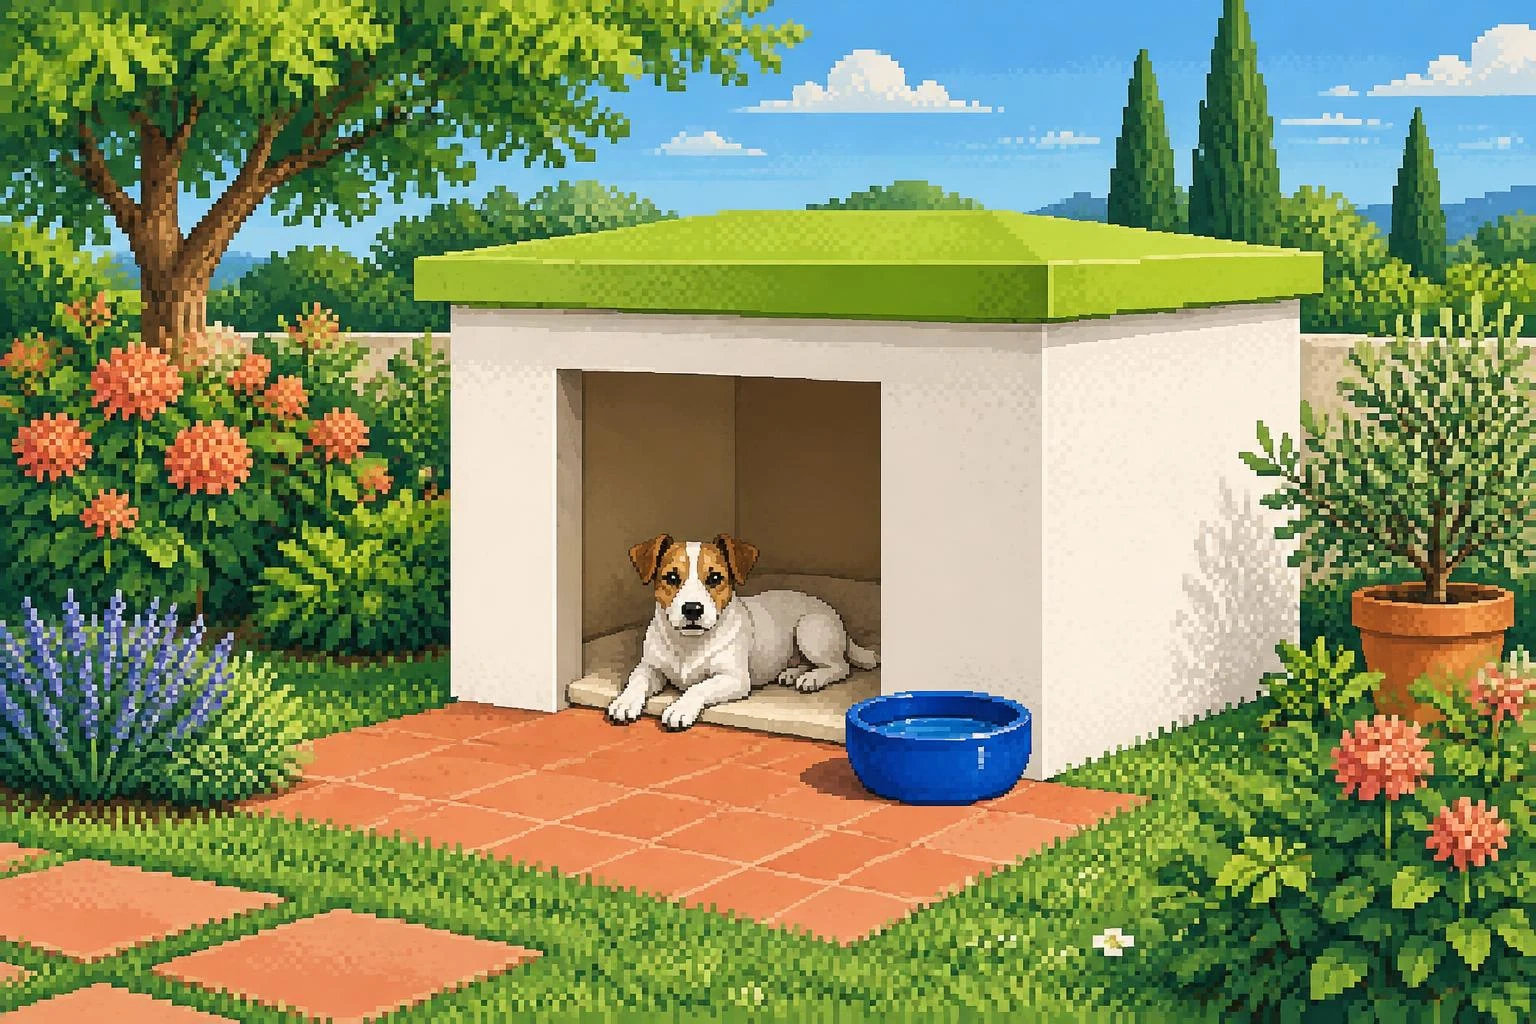
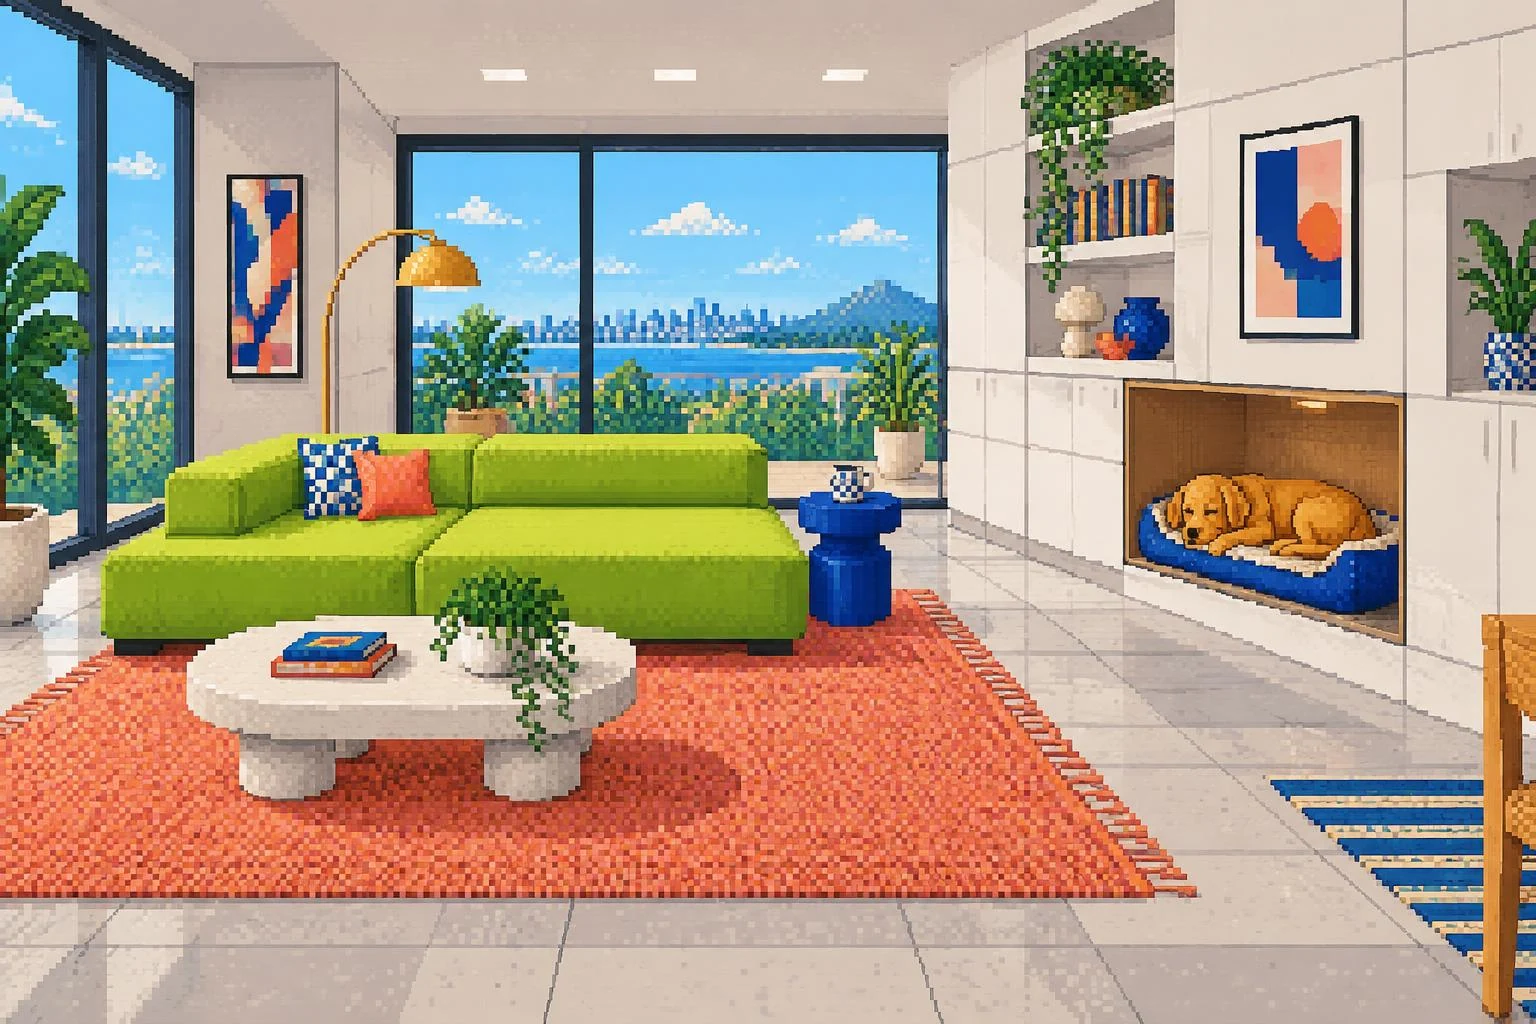
Small Footage. Big Dog. Pudzian’s Pro Tips.
A micro-apartment with room for sleep, a bowl, and an ego. Pudzian explains why not every space needs a mezzanine.
PUDZIAN / JUNIOR DESIGNERA STUDIO STORY
Pudzian knows small scale. He’s compact himself, though his training plan takes up a whole cabinet. In this micro-apartment, we weren’t training biceps, but the functional layout.
Don’t Squeeze Everything in at Once.
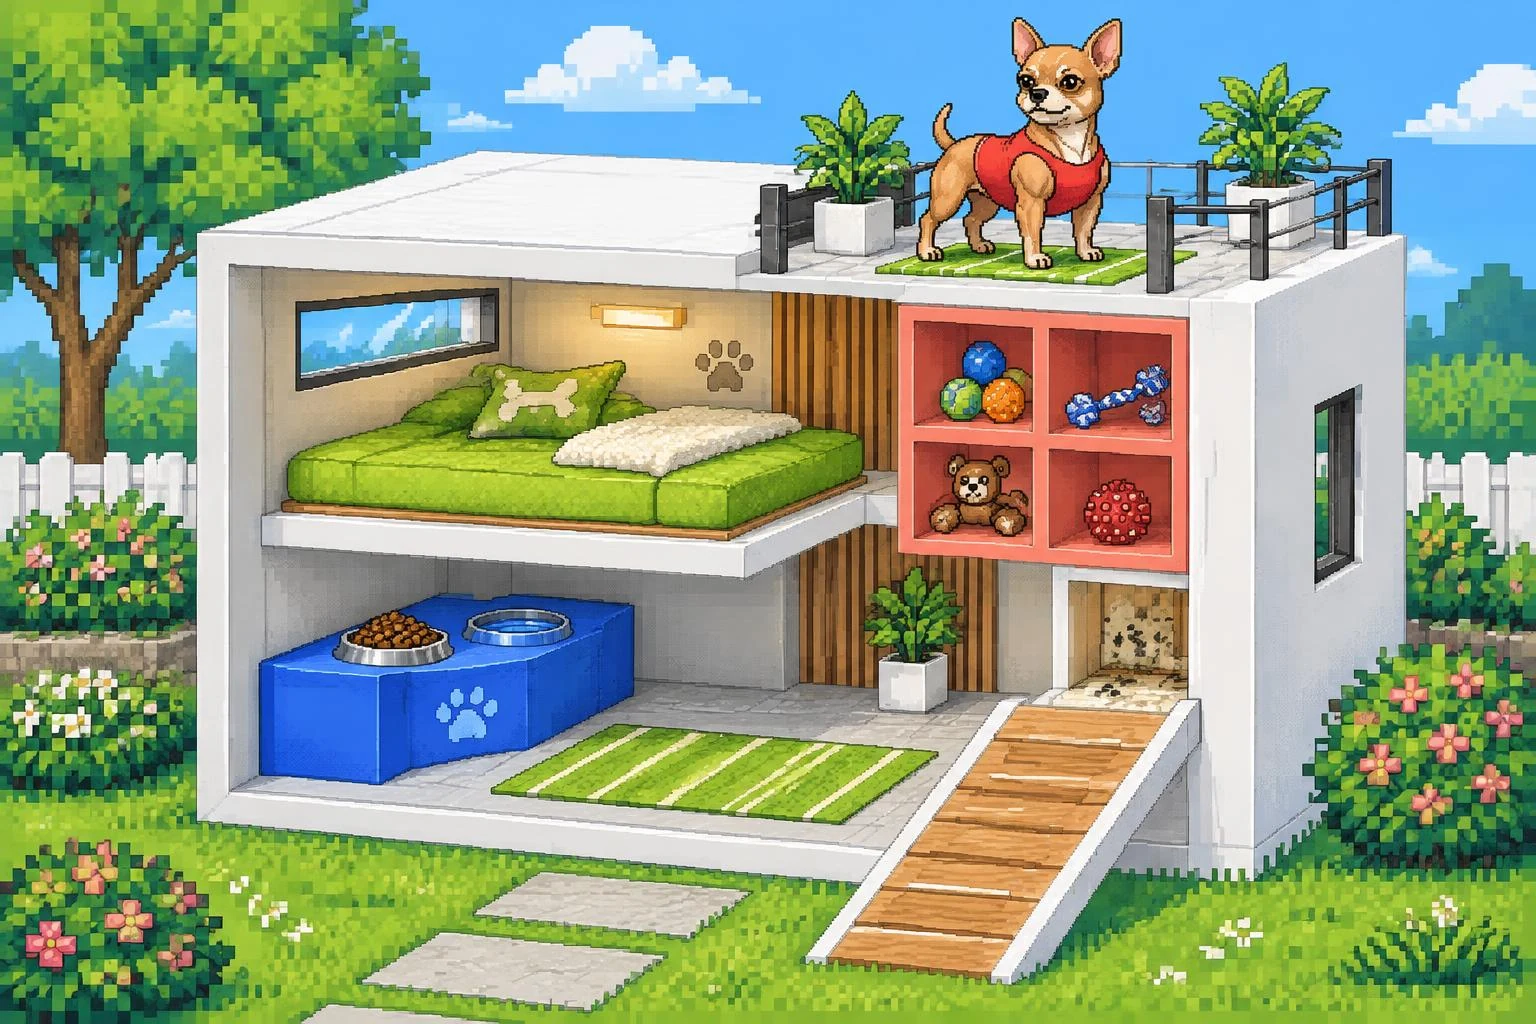
We start with three needs: rest, food, and freedom of movement. Then we add storage and decor. If there’s only room for a photo after the furniture is in, the project needs a diet.
In the visualization, zones are color-coded: lime for rest, cobalt for bowls, and coral for toys. This is an architectural exercise, not a ready-made plan for a specific animal. Pudzian approved the colors on the condition that no one calls them pastels.
Height Isn’t Free Square Footage.
A mezzanine looks impressive in a picture. In a real home, access, height, and safety require evaluation based on the resident. Not every dog should navigate stairs or a ramp just because the designer liked the perspective.
Pudzian added a “training terrace” to the brief. The editorial team added: “imagination only.” An animal’s health and activity needs should be discussed with a vet, not read off a pixelated render.
Fewer Elements, More Breathing Room.
Built-ins keep things organized, but it’s worth leaving room for cleaning and easy passage. Every element should have a reason. A shelf that fits nothing doesn’t become functional just by calling it “premium.”
Pudzian summarized the project like a workout: better to do three things right than twelve halfway. Then he asked for a larger dumbbell storage. We said no. It’s still a home, not a neighborhood gym.
SIGNED BY
LEAD DESIGNER
[ PUDZIAN SAYS ]

“AT THE GYM, GOOD FORM MATTERS. IN INTERIORS TOO. EXCEPT YOU DON’T HAVE TO DO THREE SETS.”