01 / SNIFFING THE SITE
The survey took two days. Pixel measured every wall, Roki measured every minute. The living room turned out to be 3 cm out of true — the clients called it “tenement character”. We kept the character and straightened the wall.
Warm wood. Cold precision.
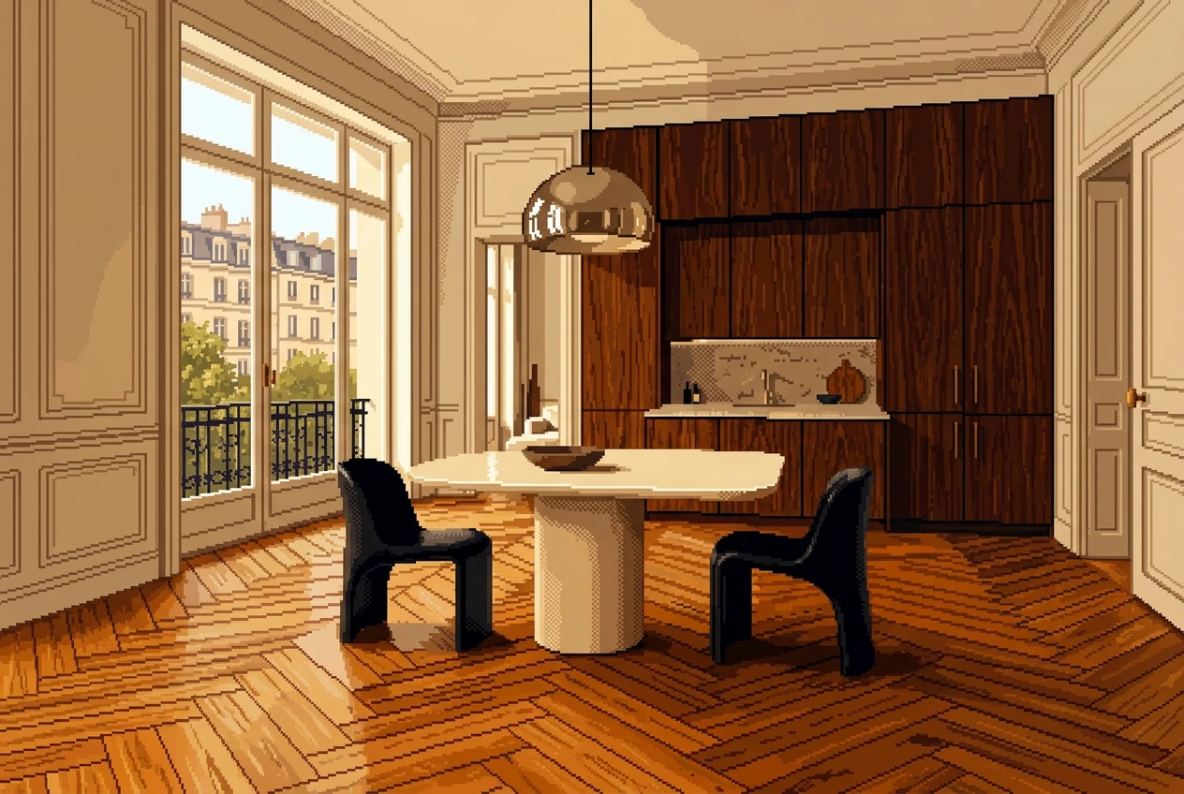
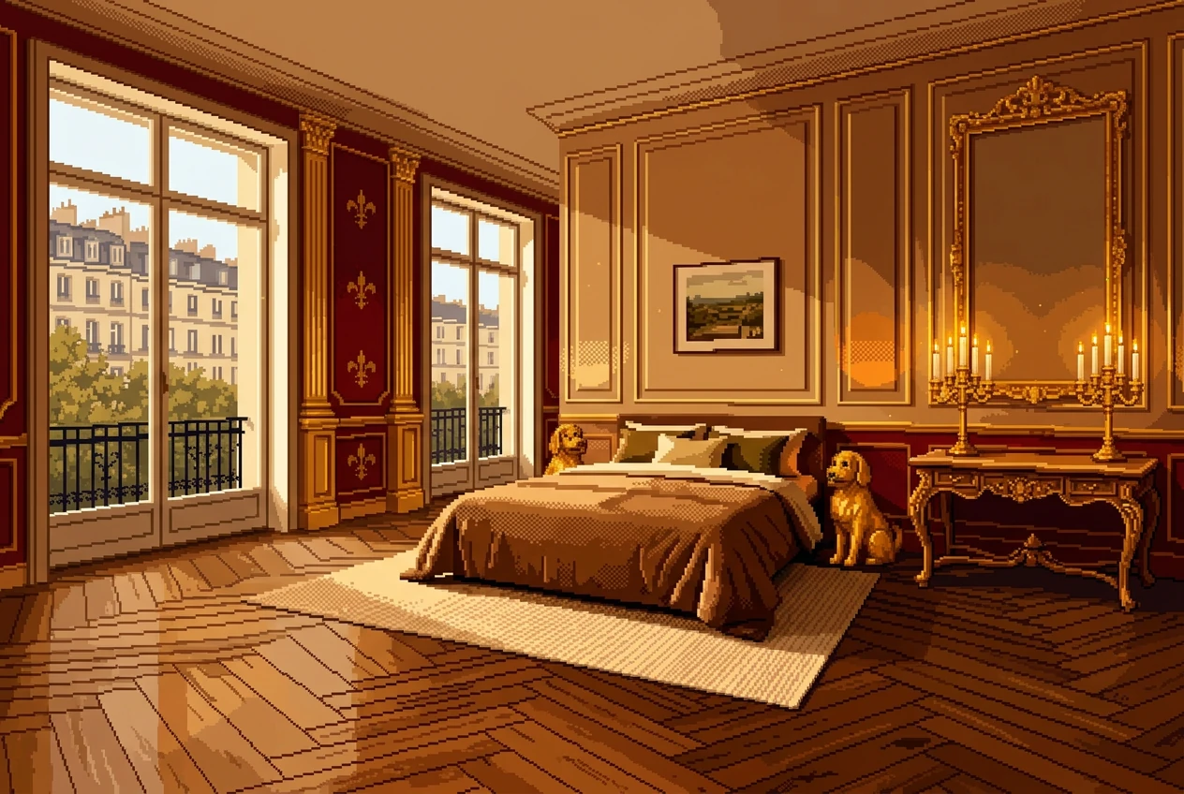
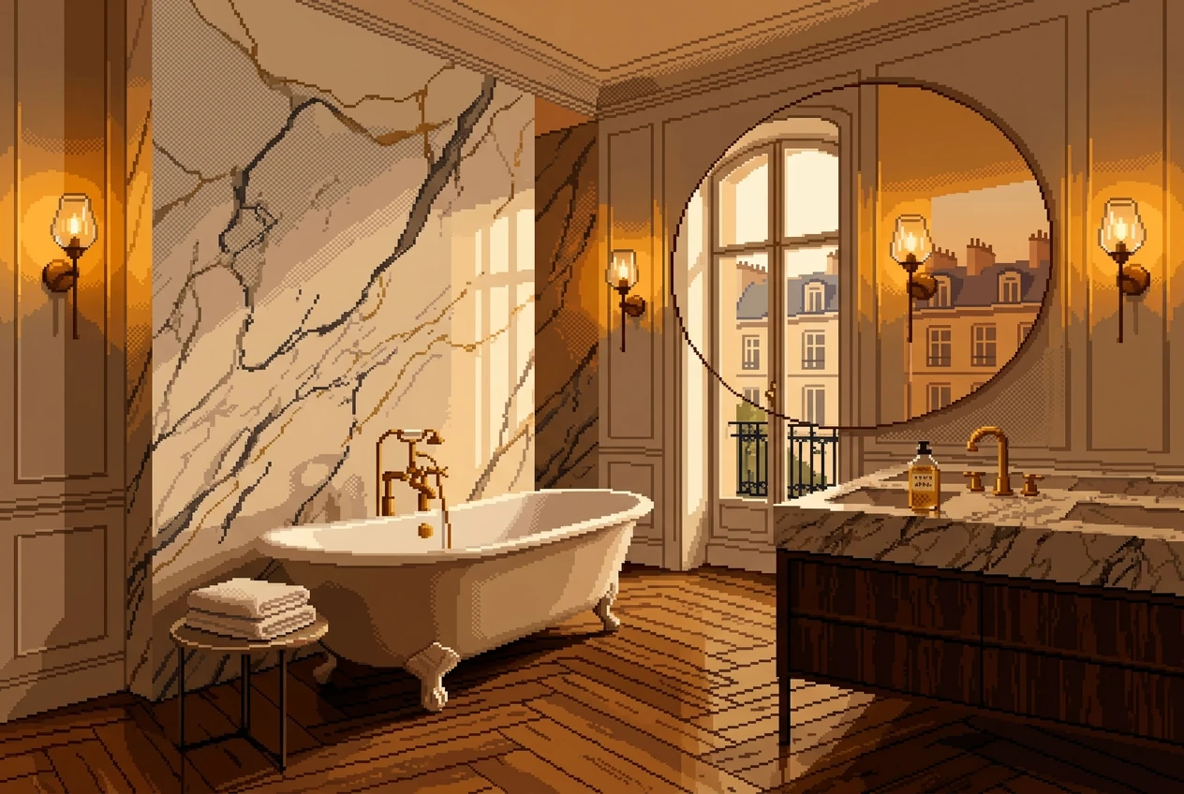
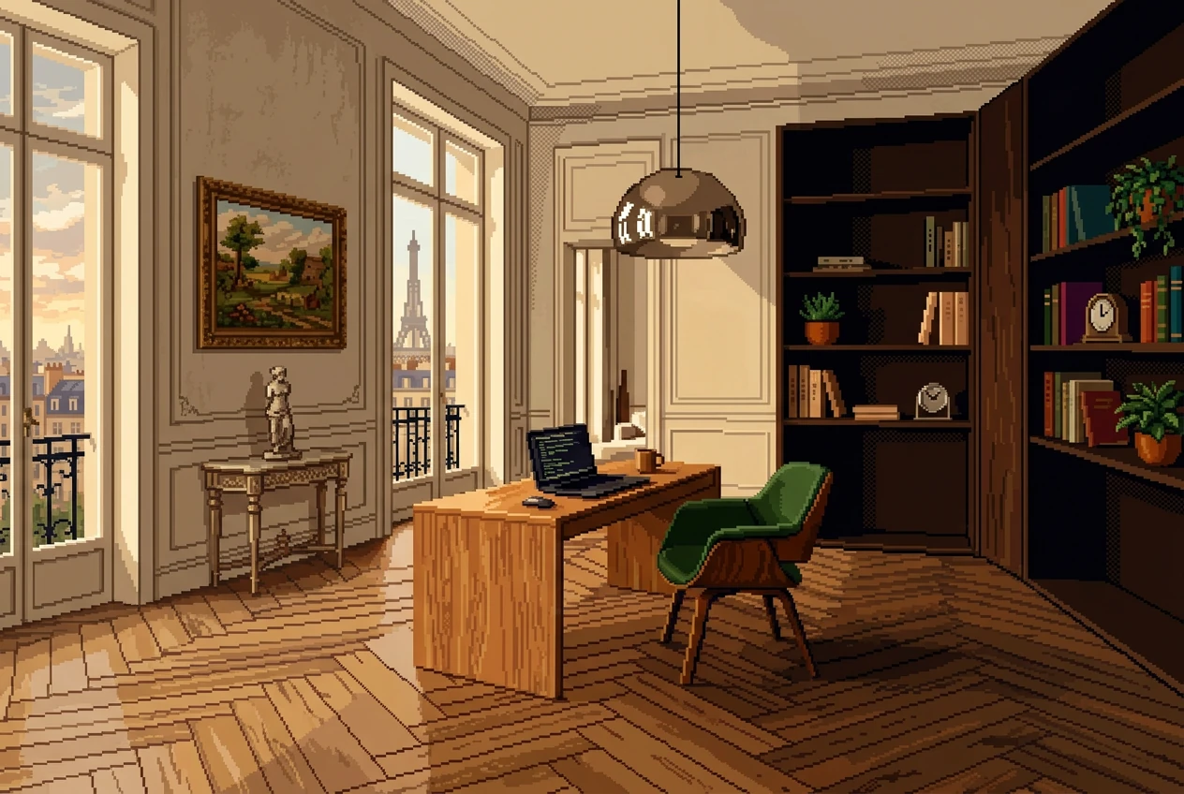
An apartment where every surface has a plan. Herringbone underfoot, stucco overhead and zero accidents in between. Form leads function — never the other way round.
[ BRIEF ]
The brief fit on a single napkin: “warm, but not grandma-cosy”. The clients are architects themselves, so we knew every drawing would be checked with a ruler. Pixel took it personally.
[ HOW IT WENT ]
The survey took two days. Pixel measured every wall, Roki measured every minute. The living room turned out to be 3 cm out of true — the clients called it “tenement character”. We kept the character and straightened the wall.
The clients wanted planks. Pixel wanted herringbone. Instead of three weeks of email we put both options side by side in arkeeno, with comments pinned straight onto the floor. Decision made in 40 minutes. Herringbone won, officially “together”.
Every moulding profile was approved on a specific drawing, with a version and a date. When “who approved this?” came up a month later, the answer took one click. Nobody asked twice.

[ PIXEL SAYS ]
“The client wanted «something nice». I made something nice, with character. Herringbone laid at 45°, because 90° shows no ambition. I sniff every square metre personally.”
PIXEL.
LEAD DESIGNER / JACK RUSSELL TERRIER
[ RESULTS ]
0
LOST DECISIONS
45°
HERRINGBONE ANGLE
1
DISPUTE, SETTLED
[ CLIENT SAYS ]
“First time we worked with someone more pedantic than us. Recommended wholeheartedly.”
[ LIKE THE VIBE? ]